

Willow646 Bedford Street A8Whitman, MA 02382

Mortgage Calculator
Monthly Payment (Est.)
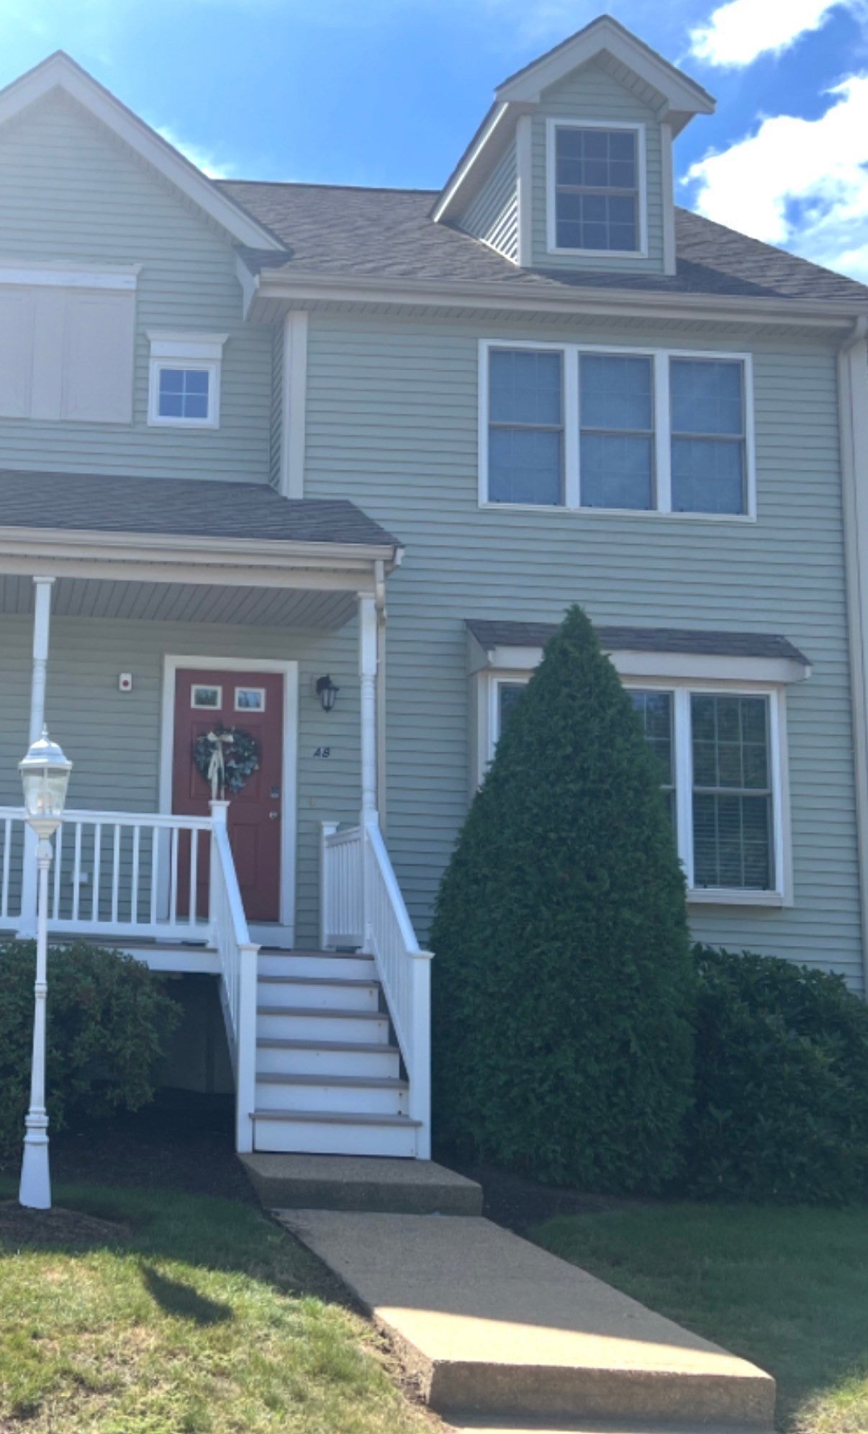
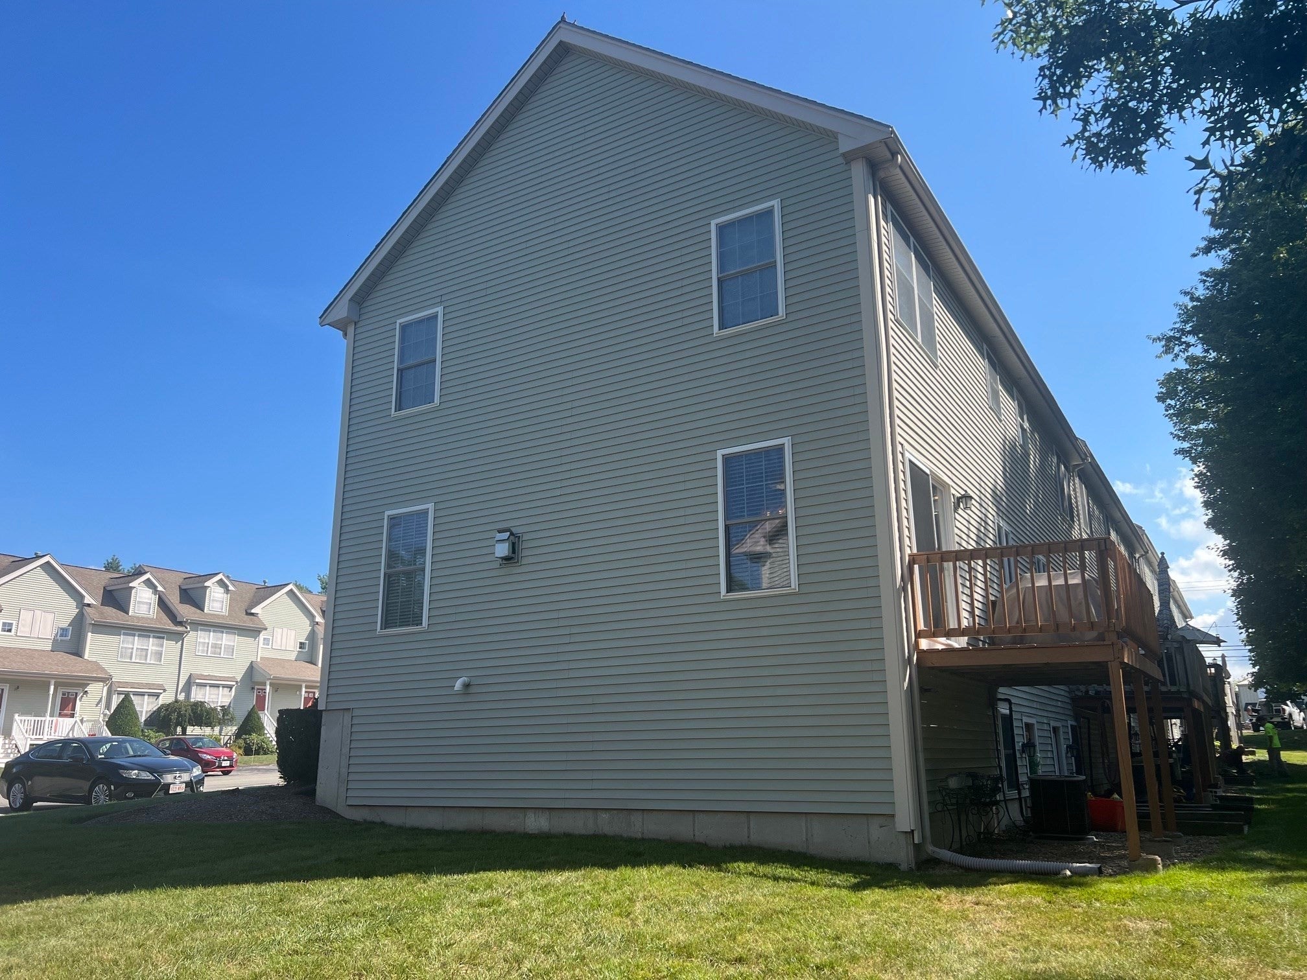
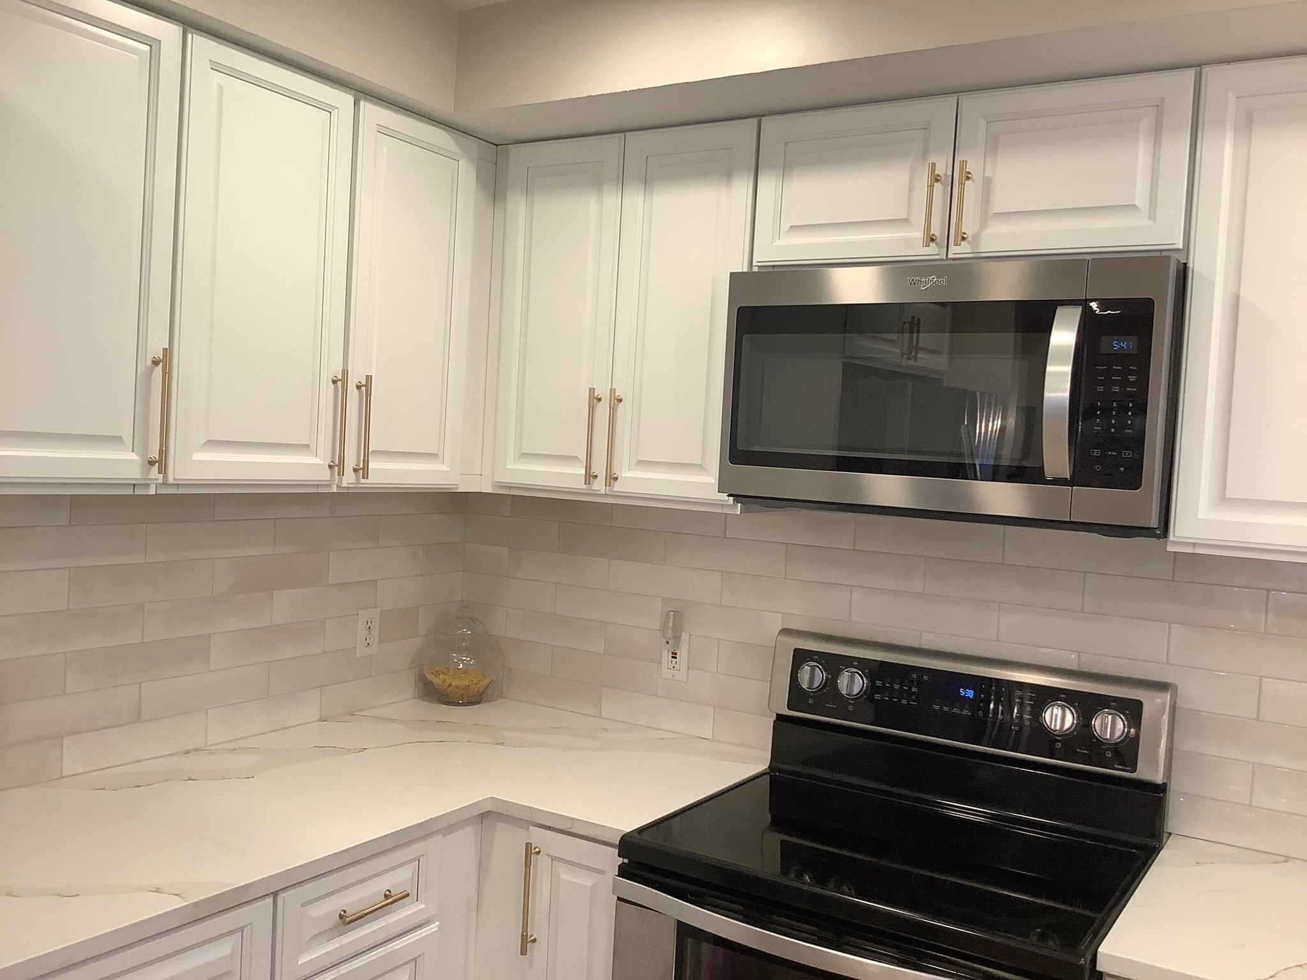
Enter an interest rate to see your estimated monthly payment.Welcome to this beautiful maintained modern townhouse offering the perfect blend of comfort, style, and convenience. Newly fresh painted throughout. This turnkey two bedroom, 1.5 -bath home features an inviting open floor plan, abundant natural lighting including installed new recessed lighting. Relax by a cozy gas fireplace while central air keeps you comfortable year-round, refinished hardwood floors, newly renovated kitchen with quarts counters title back splash, stainless steel appliances with new ceramic tile floors in kitchen and both bathrooms. Spacious main bedroom offers sunny cathedral ceiling with skylights his and hers closets one which is walk-in all new light fixtures installed through. New hot water heater. The finished lower level provides valuable additional living space perfect for family room, home office or playroom. This end unit offers lots of privacy with walkout basement. Whether you are a first-time buyer, or downsizing, or looking for low maintenance living, this move-in ready property offers exceptional value close to shopping, restaurants, commuter routes and everyday amenities.
| 2 weeks ago | Listing updated with changes from the MLS | |
| 2 weeks ago | Status changed to Pending | |
| a month ago | Listing first seen on site |

The property listing data and information, or the Images, set forth herein were provided to MLS Property Information Network, Inc. from third party sources, including sellers, lessors, landlords, and public records, and were compiled by MLS Property Information Network, Inc. The property listing data and information, and the Images, are for the personal, non-commercial use of consumers having a good faith interest in purchasing, leasing or renting listed properties of the type displayed to them and may not be used for any purpose other than to identify prospective properties which such consumers may have a good faith interest in purchasing, leasing or renting. MLS Property Information Network, Inc. and its subscribers disclaim any and all representations and warranties as to the accuracy of the property listing data and information, or as to the accuracy of any of the Images, set forth herein.
Last checked 2026-11-06 05:21 AM UTC